Capital Projects
Renovation, improvement, and construction projects propel our 22-acre campus into the future. Here is a look at our most recent Capital Projects.
Lee Kellogg Sadrian Dining Hall
December 2025
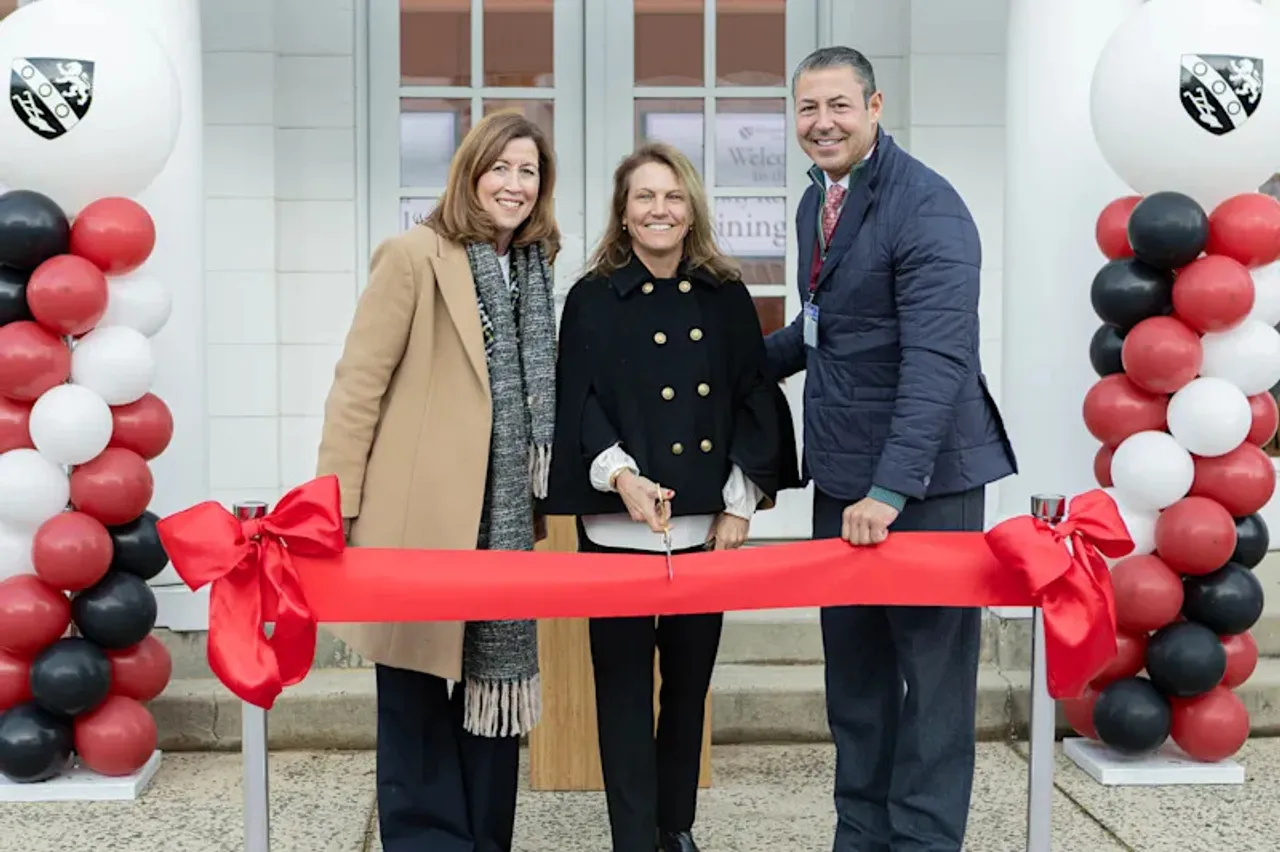
On Monday, December 1, Morristown Beard School proudly celebrated the grand re-opening of its fully renovated Dining Hall with a ribbon-cutting ceremony unveiling the Lee Kellogg Sadrian Dining Hall, named in honor of Lee Kellogg Sadrian ’89, P’26, ’28, Vice President of the MBS Board of Trustees. The revitalized space—designed to foster connection, comfort, and community—marks a significant investment in the daily experience of students, faculty, and staff.
Originally built more than 30 years ago, the Dining Hall has long served as one of the School’s most central gathering places, however, the space had remained largely unchanged, even as the needs of the School community evolved. This summer, MBS launched a $5 million renovation to redesign and update the hub of campus life with modern design, improved functionality, and an emphasis on fostering social connection.
Designed by Voith & MacTavish Architects LLP, the transformation brings together thoughtful architecture and contemporary style. The renovation includes a completely redesigned kitchen, expanded storage capacity, state-of-the-art equipment, and a fully updated servery that now offers greater variety and smoother circulation to better accommodate the number of people it serves each day.
The refreshed dining area features increased seating, flexible table configurations, modern finishes, contemporary furniture, and enhanced lighting that brightens and warms the space. New audiovisual systems and a digital “meeting wall” keep the community connected by sharing announcements, events, and opportunities to engage. The renovation also introduces the Crimson Café, a brand-new retail market that adds convenience and new dining options to campus life.
With expanded service areas, improved acoustics, and a design centered on versatility and connection, the Lee Kellogg Sadrian Dining Hall now stands as a renewed heart of campus.
Upgraded Athletic Training Room
May 2025
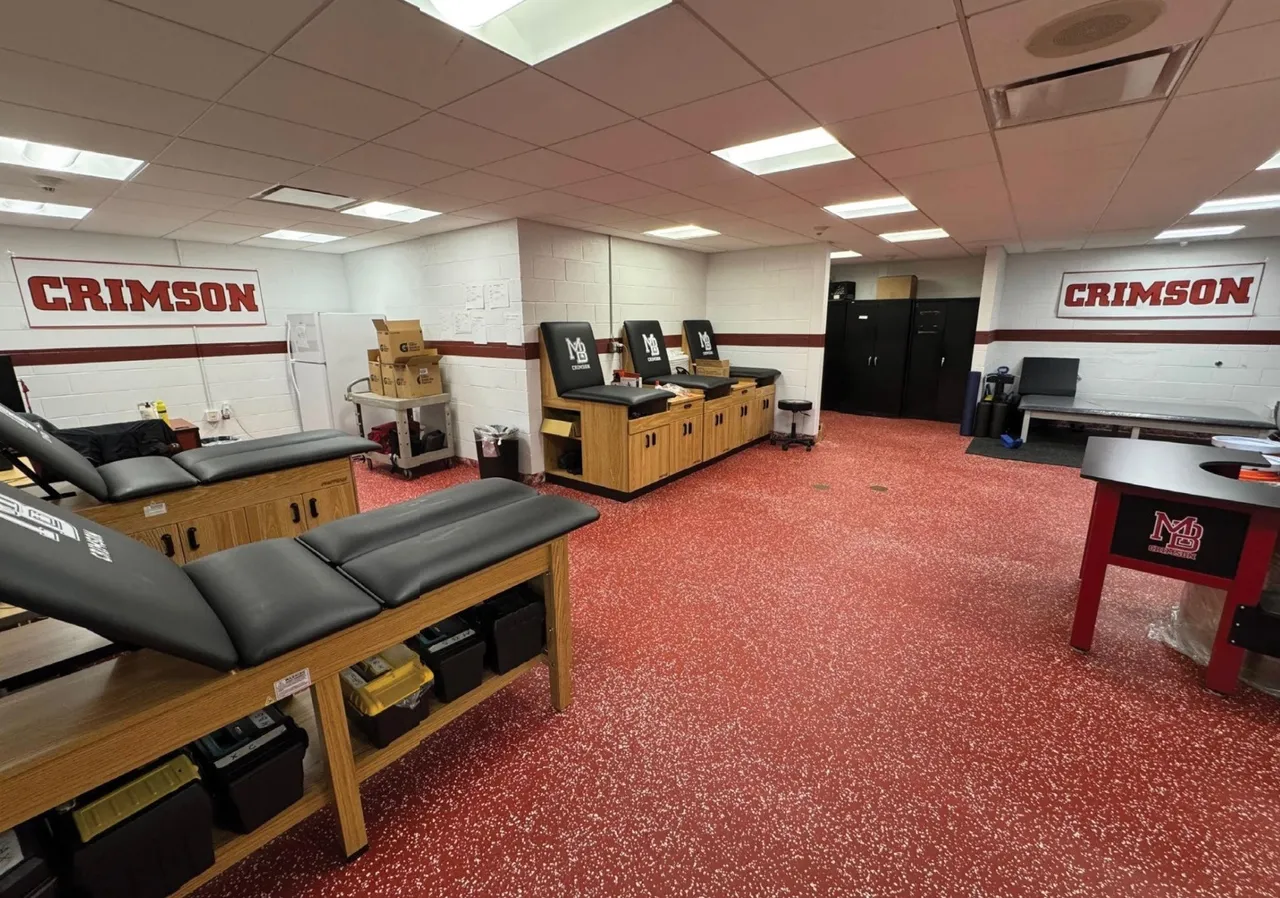
On Friday, May 2, the MBS community gathered behind the Simon Athletic Center for a celebratory “ribbon cutting” to officially mark the opening of the newly renovated Athletic Training Room. What started in the fall as an idea to support our beloved MBS Trainer Daisuke “Dice” Sato with a few pieces of new equipment by some thoughtful and generous parents evolved into a much more extensive renovation, thanks to a substantial donation from a current MBS parent.
Instead of replacing a few items in the existing Training Room, a complete renovation and expansion of the existing room took place over the winter, doubling the size of the space and allowing for the purchase of all new equipment. The $120,000 renovation includes new taping tables, a stretching table, a new whirlpool, new flooring, lighting and paint, as well as a new ice machine and refrigerator.
Anderson Library Renovation
November 2024
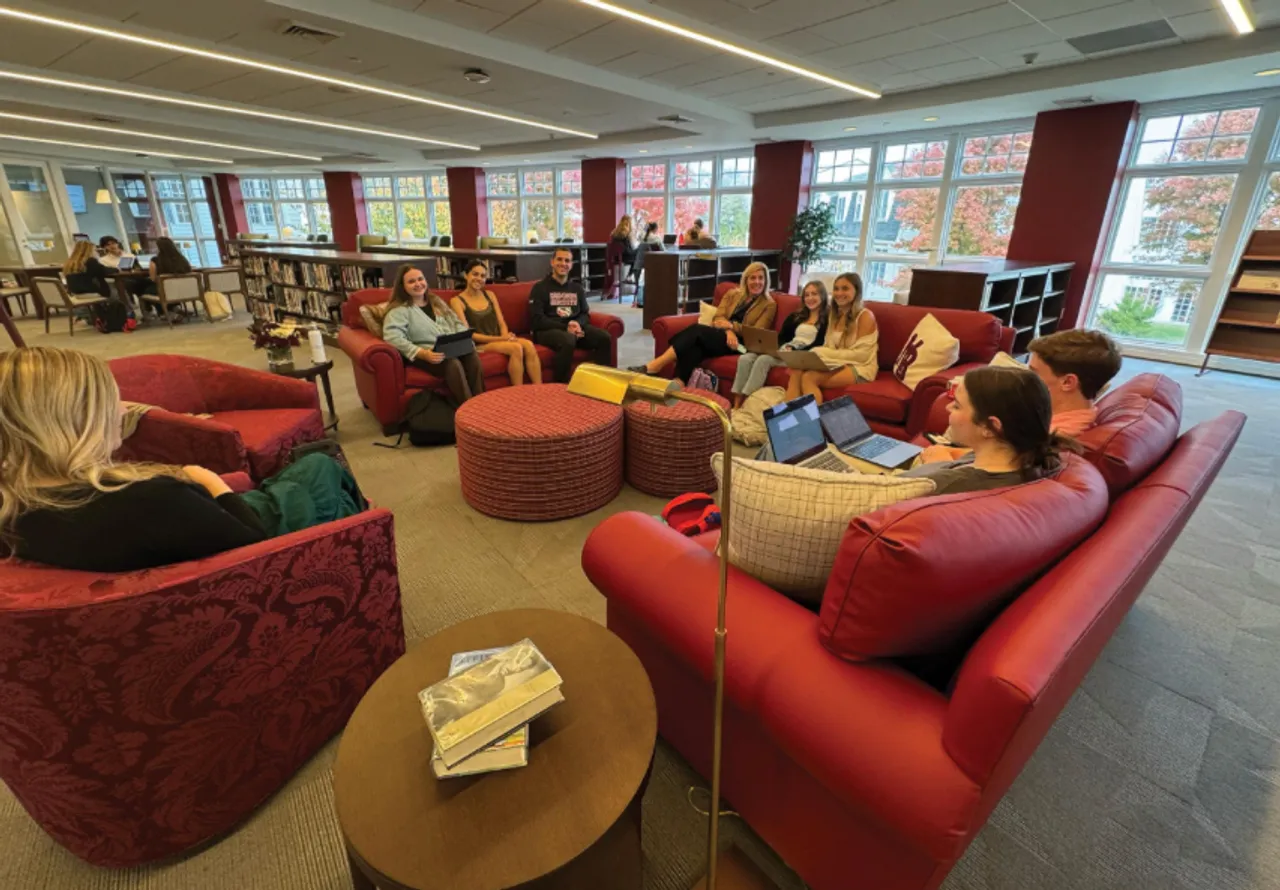
On November 5, students and faculty eagerly gathered on Senior Circle for the official ribbon cutting that marked the reopening of the Anderson Library.
This beloved and well-used space has been transformed by an incredible renovation made possible by a very generous gift of $1 million from an alumna of The Beard School—Mrs. Elizabeth Agate Jamieson, class of 1948.
Moments after seniors and Library Renovation Committee members Kimi Freeman ’25 and Indiya Weinmann ’25 officially cut the red ribbon, a stream of students excitedly entered, pausing to take in the beautiful furniture, lighting, glass classroom and study spaces. All together, the space is warm and welcoming, a worthy reflection of its importance to the community.
Though she calls California home, Elizabeth “Libby” Jamieson has fond memories of life on the East Coast, including the lifelong friendships forged at The Beard School. Over the last year, Mrs. Jamieson and her daughter, Ellen, have been integral in working with the School’s design team to blend their vision with the community’s needs.